438 Gordonia Road, Naples, FL 34108
- $4,200,000
- 4
- BD
- 6
- BA
- 4,482
- SqFt




- Sold Price
- $4,200,000
- List Price
- $4,495,000
- Status
- CLOSED
- MLS#
- 225067055
- Closing Date
- Dec 05, 2025
- Bedrooms
- 4
- Bathrooms
- 6
- Half-baths
- 1
- Living Area
- 4,482
- Development
- Pine Ridge
- Subdivision
- Pine Ridge
Property Description
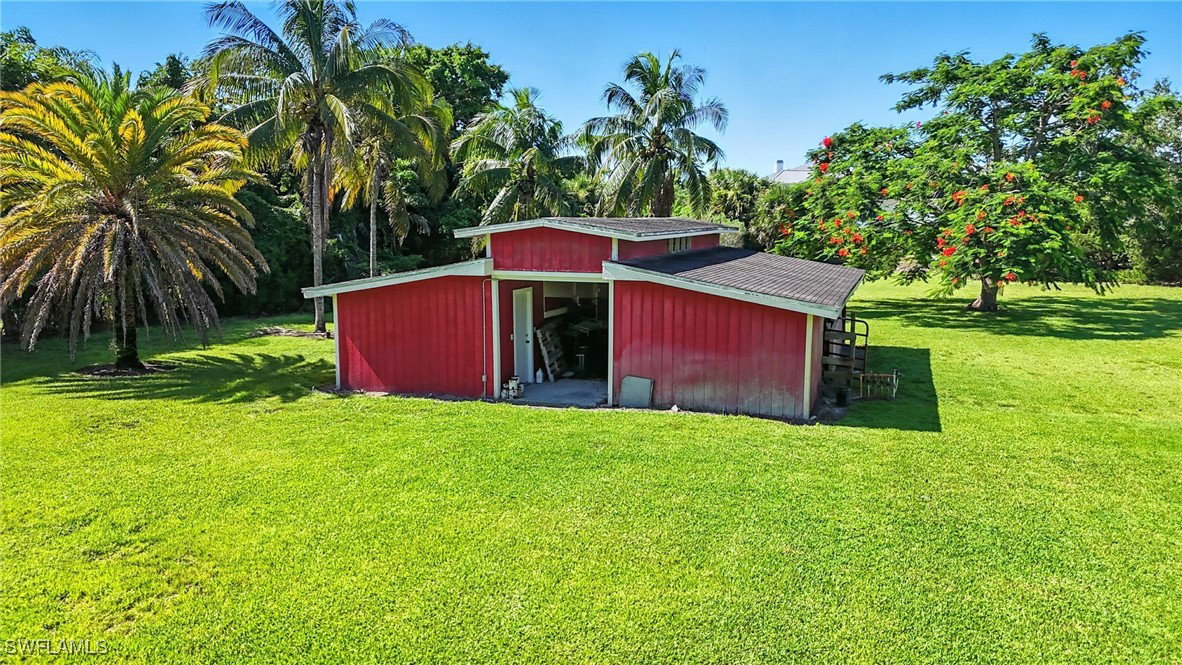
Exceptional equestrian estate in prestigious Pine Ridge. Situated on 2.16 acres of manicured grounds, this residence offers 4 bedrooms + den, 5.5 baths, and nearly 4,500 sq. ft. of light-filled interiors with soaring ceilings and seamless flow. A rare advantage in Naples, the property includes horse stables right on site, allowing equestrian enthusiasts to fully embrace the Pine Ridge lifestyle. The gourmet kitchen features a professional-grade gas cooktop, double ovens, farmhouse sink, and oversized island. A handsome library offers a refined retreat for work or reading, while the spacious game room provides the perfect setting for fun and gatherings with family and friends. Outdoor living is complete with a resort-style pool and spa, covered lanai, multiple lounge areas, and landscaped gardens. Most properties in Pine Ridge sit on approximately one acre. This estate is a rare find, offering a double-size lot with 2.16 acres and a residence boasting 6,604 sq. ft. of total area—making it an exceptional value in today’s market. Renowned as one of Naples’ most exclusive neighborhoods, Pine Ridge is celebrated for privacy, oversized homesites, and an unmatched location—just minutes from Mercato, Waterside Shops, The Ritz-Carlton, and Naples’ world-class beaches. This estate is more than a home—it is a statement of luxury, legacy, and the very best of Naples living.
Additional Information
- Taxes
- $29,904
- Building Design
- Single Family
- Year Built
- 2013
- Community Type
- Non-Gated
- Construction
- Block, Concrete, Stucco, Wood Frame
- Living Area
- 4,482
- Acres
- 2.16
- Interior Features
- Built-in Features, Breakfast Area, Bathtub, Tray Ceiling(s), Closet Cabinetry, Separate/Formal Dining Room, Dual Sinks, Eat-in Kitchen, French Door(s)/Atrium Door(s), Fireplace, High Ceilings, Kitchen Island, Pantry, Separate Shower, Cable TV, Walk-In Pantry, Walk-In Closet(s), Wired for Sound, Window Treatments, Home Office, Loft
- Cooling
- Central Air, Electric
- Heating
- Central, Electric
- Flooring
- Marble, Wood
- Garage Spaces
- 3
- Exterior Features
- Courtyard, Deck, Fence, Security/High Impact Doors, Sprinkler/Irrigation, Outdoor Grill
- View
- Landscaped
- Waterfront Description
- None
- Water
- Well
- Sewer
- Septic Tank
- Pool Description
- Concrete, In Ground, Pool Equipment, Outside Bath Access
- Stories
- 2
- Pets
- Yes
Listing courtesy of Premiere Plus Realty Company. Selling Office: .