Share this with your friends


+12392223787
Kfortuna Sunshine Realty Inc.
940 Woodshire Lane Unit M10, Naples, FL 34105
- $307,500
- 2
- BD
- 2
- BA
- 1,318
- SqFt


- Sold Price
- $307,500
- List Price
- $336,500
- Status
- CLOSED
- MLS#
- 225076864
- Closing Date
- Feb 25, 2026
- Bedrooms
- 2
- Bathrooms
- 2
- Living Area
- 1,318
- Development
- Emerald Greens
- Subdivision
- Emerald Greens
Property Description
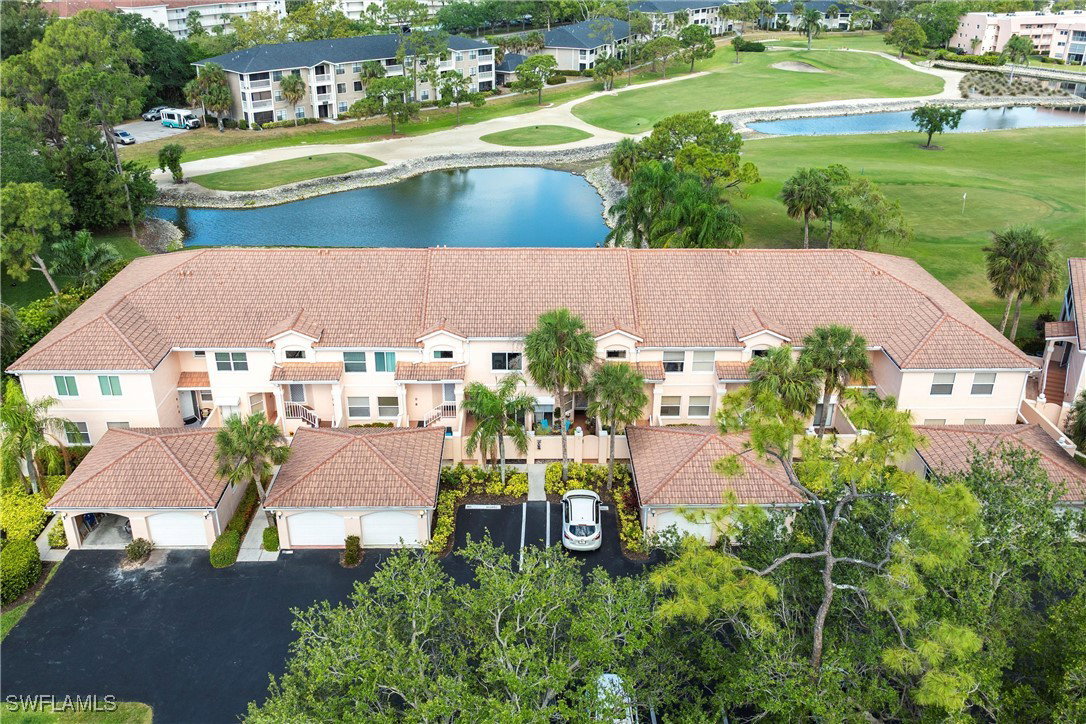
This updated Central Naples condo is designed for comfort, efficiency, and quiet living. Impact windows throughout help keep energy bills in check and outside noise to a minimum, and the hurricane rated electric lanai screen adds an extra layer of safety. The new custom kitchen with quartz countertops, vaulted ceilings, and sunset golf course views all work together to make the home feel open and inviting. This spacious 2 bedroom, 2 bath second floor condo in the Emerald Greens community overlooks the Quail Run Golf Course and features a bright, open layout with a living room, dining area, and eat in kitchen. Enjoy peaceful water and fairway views from the west facing screened lanai. It is a great place to unwind at the end of the day. Updates include modern bathroom vanities, updated flooring, fresh carpet, and a newer water heater. Now that hurricane season wrapped up quietly, you get the added peace of mind that comes with solid upgrades, durable construction, and thoughtful improvements. Additional perks include a walk in closet, dedicated laundry room, assigned parking, and plenty of guest parking. There is no garage. The location is hard to beat. West of Airport Pulling and south of Pine Ridge, you can walk to Publix, Target, and several restaurants. Clam Pass Beach is under 3 miles away. Community amenities include a pool, tennis courts, and pickleball. It is a great option for anyone looking to enjoy the Naples lifestyle without the high price tag.
Additional Information
- Taxes
- $3,222
- Building Design
- Low Rise (1-3)
- Year Built
- 1990
- Community Type
- Non-Gated
- Construction
- Block, Concrete, Stucco
- Living Area
- 1,318
- Interior Features
- Eat-in Kitchen, Family/Dining Room, High Ceilings, Kitchen Island, Living/Dining Room, Pantry, Tub Shower, Vaulted Ceiling(s), Split Bedrooms
- Amenities
- Golf Course, Pickleball, Pool, Spa/Hot Tub, Tennis Court(s), Management
- Cooling
- Ceiling Fan(s)
- Heating
- Central, Electric
- Flooring
- Carpet, Tile
- Exterior Features
- Other, Shutters Electric
- View
- Golf Course, Lake, Pond, Water
- Waterfront
- Yes
- Waterfront Description
- Lake
- Water
- Public
- Sewer
- Public Sewer
- Pool Description
- Community
- Pets
- Call, Conditional
Listing courtesy of RE/MAX Hallmark Realty. Selling Office: .