10276 Templeton Lane, Fort Myers, FL 33913
- $600,000
- 4
- BD
- 3
- BA
- 2,271
- SqFt




- Sold Price
- $600,000
- List Price
- $614,900
- Status
- CLOSED
- MLS#
- 2026025813
- Closing Date
- Aug 07, 2026
- Bedrooms
- 4
- Bathrooms
- 3
- Living Area
- 2,271
- Development
- Hampton Park
- Subdivision
- Hampton Park
Property Description
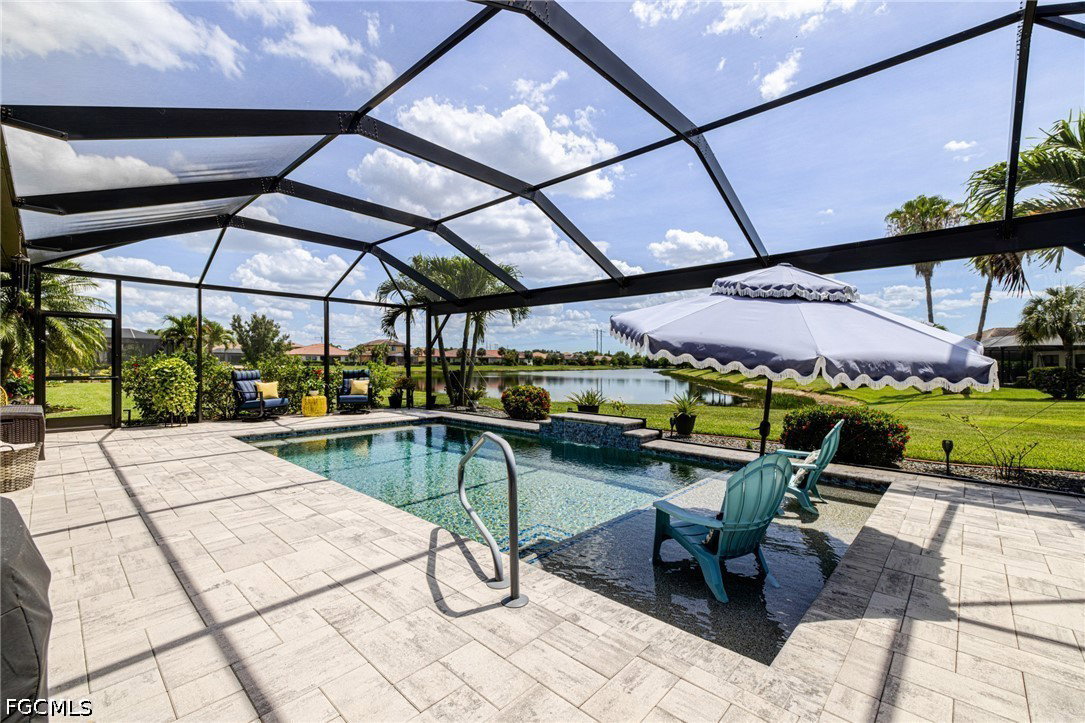
PRICED TO SELL, IMMACULATE 4 BD, 3 BA, 3 Car Garage, SALT WATER POOL Home, Shows Like A Model, Completely Move-In Ready with All The Bells & Whistles, Located in Hampton Park * Impressive & Spacious Kitchen with Island, Stainless Steel Appliances, Granite Countertops, Under Cabinet Lighting & Tiled Backsplash * Open Floor Plan is Perfect for Entertaining in the Formal Dining Room or Living Room with Lake & Pool Views * Primary Bedroom has Large Walk-In Closet * Front Guest Bedroom with En-Suite Bathroom * 2 Additional Guest Bedrooms Share A Guest Bathroom with Dual Sinks * Newer Sparkling Salt Water Heated Pool with LONG LAKE VIEW out the Picture Window Screen on Lanai * Other Highlighted Upgrades Include LVP Plank Flooring (with lifetime warranty), Plantation Shutters, Crown Molding, Upgraded Lighting Fixtures, ACCORDION HURRICANE SHUTTERS ON ALL WINDOWS, ELECTRIC HURRICANE SHUTTER ON LANAI & HURRICANE GLASS FRONT DOOR * New Hot Water Heater (June 2026) * Shelving in Garage * Beautifully Landscaped with Outdoor Lighting & Concrete Curbing * Short Walk to both Hampton Park Amenity Center & Upcoming Gateway Amenities ~ Ideally Located to RSW International Airport, FGCU & Local Shopping & Dining * 24 HR. Gated Community * County Only Taxes * Flood Zone X (flood ins. not required) * HOA Dues include Fiber Optic Cable & High Speed Internet * See the video & call today for your private showing!
Additional Information
- Taxes
- $5,607
- Building Design
- Single Family
- Year Built
- 2011
- Community Type
- Gated
- Construction
- Block, Concrete, Stucco
- Living Area
- 2,271
- Acres
- 0.25
- Interior Features
- Breakfast Bar, Bathtub, Separate/Formal Dining Room, Dual Sinks, Entrance Foyer, Eat-in Kitchen, Kitchen Island, Pantry, Split Bedrooms, Separate Shower, Window Treatments
- Amenities
- Basketball Court, Billiard Room, Billiards, Fitness Center, Barbecue, Picnic Area, Playground, Pickleball, Pool, Trail(s), Management
- Cooling
- Central Air, Electric
- Heating
- Central, Electric
- Flooring
- Carpet, Tile, Vinyl
- Garage Spaces
- 3
- Exterior Features
- Sprinkler/Irrigation, Other, Shutters Electric
- View
- Lake
- Waterfront
- Yes
- Waterfront Description
- Lake
- Water
- Public
- Sewer
- Public Sewer
- Pool Description
- Electric Heat, Heated, In Ground, Pool Equipment, Community
- Stories
- 1
- Pets
- Call, Conditional
Listing courtesy of Cornerstone Coastal Properties. Selling Office: .