12626 Alderson Avenue, Estero, FL 33928
- $934,645
- 5
- BD
- 7
- BA
- 4,397
- SqFt




- Sold Price
- $934,645
- List Price
- $929,900
- Status
- CLOSED
- MLS#
- 225068167
- Closing Date
- Jan 12, 2026
- Bedrooms
- 5
- Bathrooms
- 7
- Living Area
- 4,397
- Development
- Rivercreek In Estero
- Subdivision
- Rivercreek In Estero
Property Description
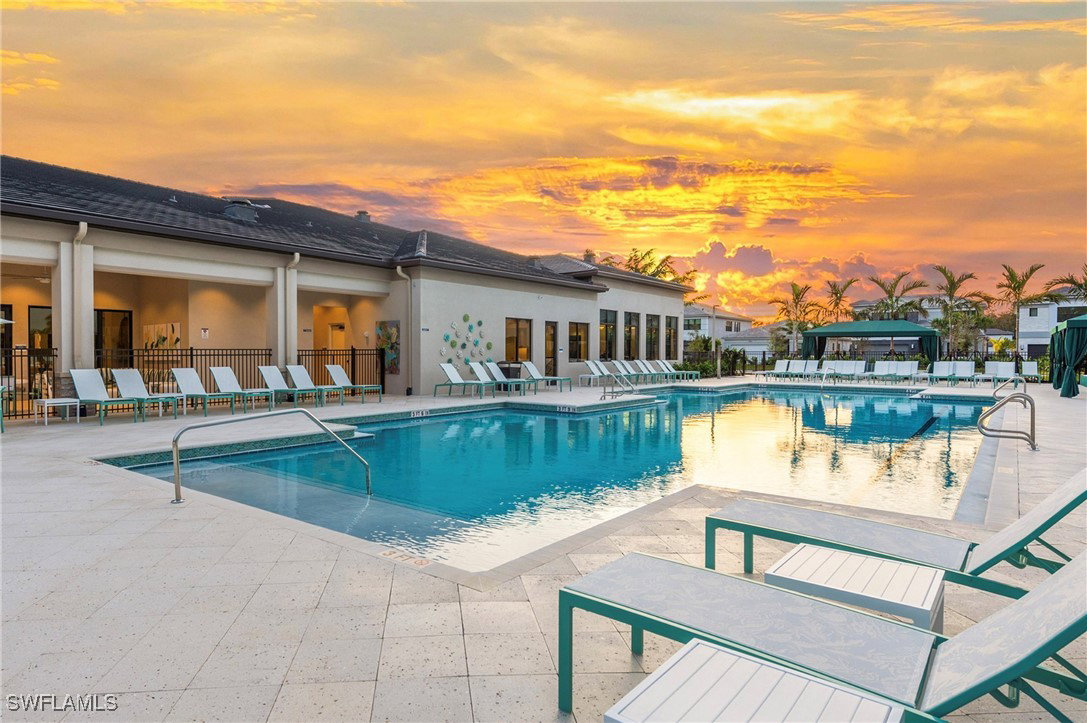
Take advantage of limited-time summer sales incentives on this stunning new construction home, scheduled for October/November delivery. The Cascade floor plan offers 5 bedrooms, 7 bathrooms, and a loft/flex space, with nearly 4,400 square feet of thoughtfully designed living space that balances luxury and functionality. The exterior makes a statement with its modern design, enhanced by cultured stone accents, glass entry doors, and an extended driveway. A lake view creates a serene backdrop, while the upgraded landscape package and space for a future pool complete the outdoor setting. Inside, the home features rectified 24x24 tile flooring throughout the main living areas, with soft carpet in the secondary bedrooms for added comfort. High ceilings and expansive windows fill the great room with natural light, drawing attention to the open-concept design that seamlessly connects the living, dining and entertaining. The primary suite is a private retreat, highlighted by a tray ceiling, generous walk-in closets, and a spa-like bath with dual vanities, a soaking tub, and a separate shower. Additional upgrades include fresh shoji white interior paint throughout, upgraded window coverings, and a pre-plumbed connection for a future laundry sink. Stet outside to the covered and screened lanai, where you can relax or entertain while enjoying peaceful lake views and the best of the Florida lifestyle. Every detail, from engineered hardwood touches to the upgraded finishes, has been thoughtfully considered in this home. Rivercreek provides the comfort of a gated community with resort-style amenities, including a clubhouse, pool, fitness center, and more. Ideally located near shopping. dining, and entertainment, with convenient access to I-75, SWFL International Airport, and the beautiful Gulf Coast beaches, this home offers the ultimate combination of style, comfort, and convenience. **Photos shown are of the model home and not the actual property**
Additional Information
- Taxes
- $2,802
- Building Design
- Single Family
- Year Built
- 2025
- Community Type
- Gated, Street Lights
- Construction
- Block, Concrete, Stucco
- Living Area
- 4,397
- Acres
- 0.16
- Interior Features
- Breakfast Bar, Built-in Features, Bedroom on Main Level, Bathtub, Dual Sinks, High Ceilings, Kitchen Island, Living/Dining Room, Pantry, Separate Shower, Upper Level Primary, Loft
- Amenities
- Basketball Court, Bocce Court, Clubhouse, Fitness Center, Pickleball, Pool, Sidewalks, Tennis Court(s), Management
- Cooling
- Central Air, Electric
- Heating
- Central, Electric
- Flooring
- Carpet, Tile, Wood
- Garage Spaces
- 2
- Exterior Features
- Security/High Impact Doors, None
- View
- Landscaped
- Waterfront Description
- None
- Water
- Public
- Sewer
- Public Sewer
- Pool Description
- Community
- Stories
- 2
- Pets
- Call, Conditional
Listing courtesy of John R Wood Properties. Selling Office: .