Share this with your friends


+12392223787
Kfortuna Sunshine Realty Inc.
1481 Saddlewood Circle, Port Charlotte, FL 33953
- $375,000
- 4
- BD
- 3
- BA
- 2,027
- SqFt




- List Price
- $375,000
- Status
- ACTIVE
- MLS#
- N6145591
- Bedrooms
- 4
- Bathrooms
- 3
- Living Area
- 2,027
- Subdivision
- Biscayne Landing
Property Description
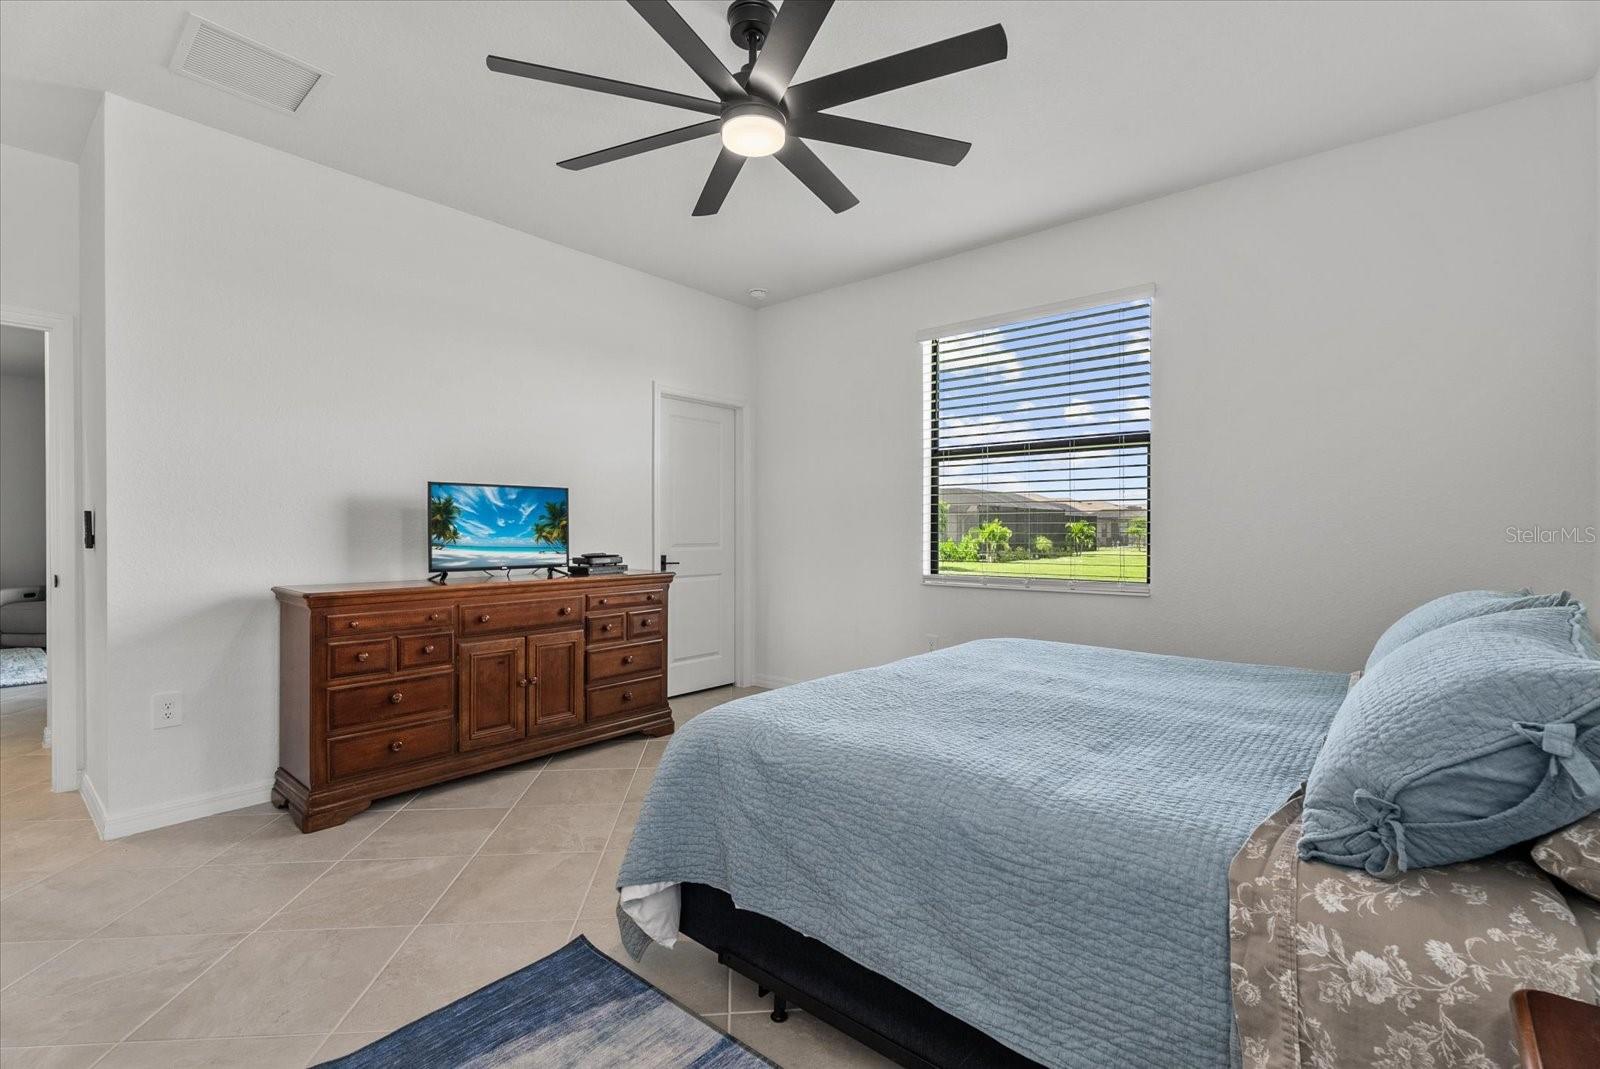
Welcome to Biscayne Landing! Built in 2024, this stunning 4-bedroom, 3-bath home offers modern design, exceptional storm protection, and maintenance-free Florida living. Located in an X flood zone within this sought-after gated community, the home features an open-concept floor plan with tile flooring and granite countertops throughout, creating a seamless blend of style and functionality. The spacious kitchen overlooks the main living and dining areas, making it ideal for entertaining family and friends. The private owner's suite features a large walk-in closet and spacious walk-in shower, while three additional bedrooms provide plenty of room for guests, family, or a home office. Smart home technology adds convenience and peace of mind. Step outside to the west-facing screened lanai overlooking a tranquil pond, where you'll enjoy spectacular sunset views year-round. Built with Florida weather in mind, this home includes impact-rated windows and doors throughout, along with hurricane screens on the lanai for added protection. An epoxy-coated garage floor, screened-in front entry, and full perimeter gutters completes the home's impressive list of upgrades. As a resident of Biscayne Landing, you'll enjoy resort-style amenities including a community pool, fitness center, pickleball courts, and lawn maintenance, allowing you to spend more time enjoying the Florida lifestyle and less time on upkeep. Why wait to build when you can move right into this like-new home? This property delivers exceptional value, modern construction, and beautiful pond views in one of Port Charlotte's premier gated communities.
Additional Information
- HOA Fee
- $796
- Year Built
- 2024
- Construction
- Stucco
- Living Area
- 2,027
- Acres
- 0.15
- Hoa Fee
- $796
- Interior Features
- Ceiling Fans(s), In Wall Pest System, Open Floorplan, Primary Bedroom Main Floor, Stone Counters, Thermostat, Walk-In Closet(s), Window Treatments
- Cooling
- Central Air
- Heating
- Central
- Garage Spaces
- 2
- Garage Description
- 2 Car Garage
- Exterior Features
- Permeable Paving, Rain Gutters, Sidewalk
- Water
- Lake Front
- Sewer
- Public Sewer
- Pets
- Yes
Listing courtesy of COLDWELL BANKER REALTY.
Mortgage Calculator
All listing information is deemed reliable but not guaranteed and should be independently verified through personal inspection by appropriate professionals. Listings displayed on this website may be subject to prior sale or removal from sale. Availability of any listing should always be independently verified. Listing information is provided for consumer personal, non-commercial use, solely to identify potential properties for potential purchase. All other use is strictly prohibited and may violate relevant federal and state law. Data last updated on