6542 Amarone Lane, Naples, FL 34113
- $1,075,000
- 3
- BD
- 2
- BA
- 1,809
- SqFt




- Sold Price
- $1,075,000
- List Price
- $1,150,000
- Status
- CLOSED
- MLS#
- 226006665
- Closing Date
- May 08, 2026
- Bedrooms
- 3
- Bathrooms
- 2
- Living Area
- 1,809
- Development
- Lakoya
- Subdivision
- Lakoya
Property Description
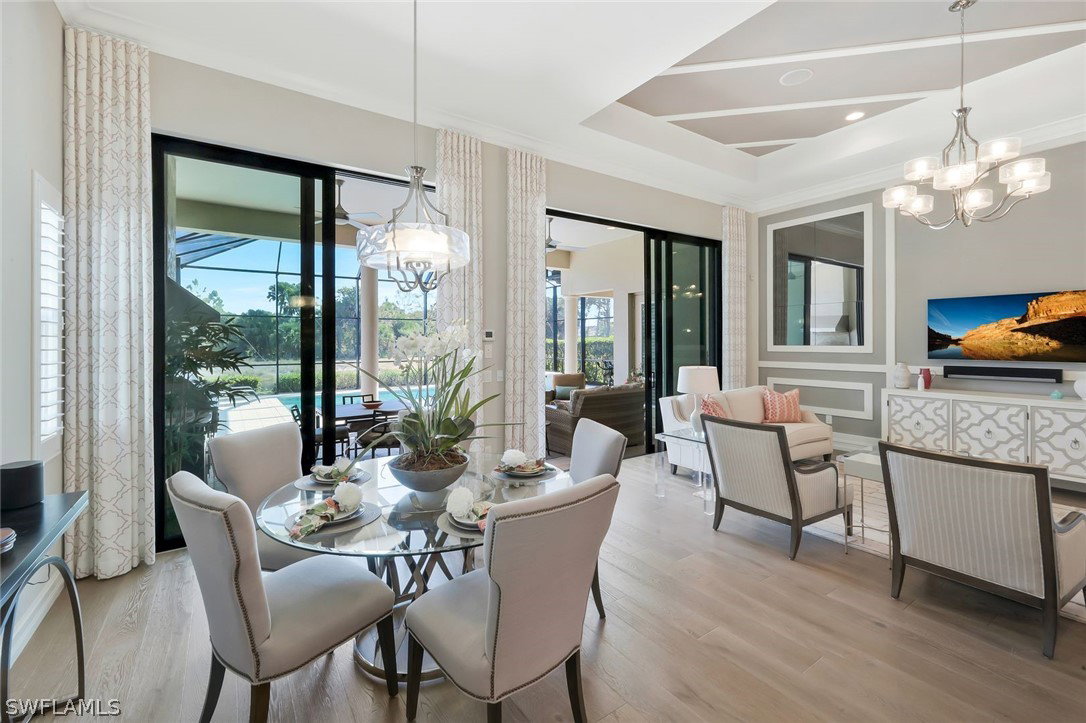
Welcome to the exquisite former San Remo III Model Home, a professionally furnished and impeccably maintained residence offering 3 bedrooms and 2 baths of refined living. Being offered turnkey, this exceptional home presents a rare opportunity to move right in and enjoy designer-curated elegance and premium upgrades throughout. From the moment you enter, you’ll appreciate the thoughtful details and elevated finishes that set this home apart. The spacious living areas are enhanced by rich hardwood flooring, crown molding throughout, and an abundance of natural light streaming through impact-resistant windows and doors. The chef-inspired kitchen is beautifully appointed with upgraded cabinetry, stunning granite and quartz countertops, and newer stainless-steel appliances including a brand-new refrigerator and dishwasher. Stylish upgraded wall and floor tile selections add a sophisticated touch to both the kitchen and baths. Step outside to your private retreat featuring a heated pool and spa, perfectly positioned to capture tranquil pond views. Whether enjoying a quiet morning coffee or entertaining guests, the outdoor living space offers both privacy and serenity in a picturesque setting. This former model home showcases quality craftsmanship, designer furnishings, and premium upgrades rarely found at this price point. A true blend of comfort, style, and luxury — this is Florida living at its finest.
Additional Information
- Taxes
- $6,394
- HOA Fee
- $119
- Building Design
- Single Family
- Year Built
- 2016
- Community Type
- Gated
- Construction
- Block, Concrete, Stucco
- Living Area
- 1,809
- Acres
- 0.17
- Hoa Fee
- $119
- Interior Features
- Breakfast Bar, Bathtub, Tray Ceiling(s), Dual Sinks, Entrance Foyer, Kitchen Island, Living/Dining Room, Separate Shower, Cable TV, Vaulted Ceiling(s), Walk-In Closet(s)
- Amenities
- Basketball Court, Clubhouse, Fitness Center, Golf Course, Private Membership, Spa/Hot Tub, Sidewalks, Tennis Court(s), Management
- Cooling
- Central Air, Electric
- Heating
- Central, Electric
- Flooring
- Carpet, Wood
- Garage Spaces
- 2
- Exterior Features
- Security/High Impact Doors, Sprinkler/Irrigation, Outdoor Grill, Outdoor Kitchen, Patio, Water Feature, Gas Grill
- View
- Lake
- Waterfront
- Yes
- Waterfront Description
- Lake
- Water
- Public
- Sewer
- Public Sewer
- Pool Description
- In Ground
- Stories
- 1
- Pets
- Yes
Listing courtesy of William Raveis Real Estate. Selling Office: .