2050 Palo Duro Boulevard, North Fort Myers, FL 33917
- $250,000
- 2
- BD
- 2
- BA
- 1,398
- SqFt




- Sold Price
- $250,000
- List Price
- $265,000
- Status
- CLOSED
- MLS#
- 2025019010
- Closing Date
- Feb 27, 2026
- Bedrooms
- 2
- Bathrooms
- 2
- Living Area
- 1,398
- Development
- Del Vera Country Club
- Subdivision
- Del Vera Country Club
Property Description
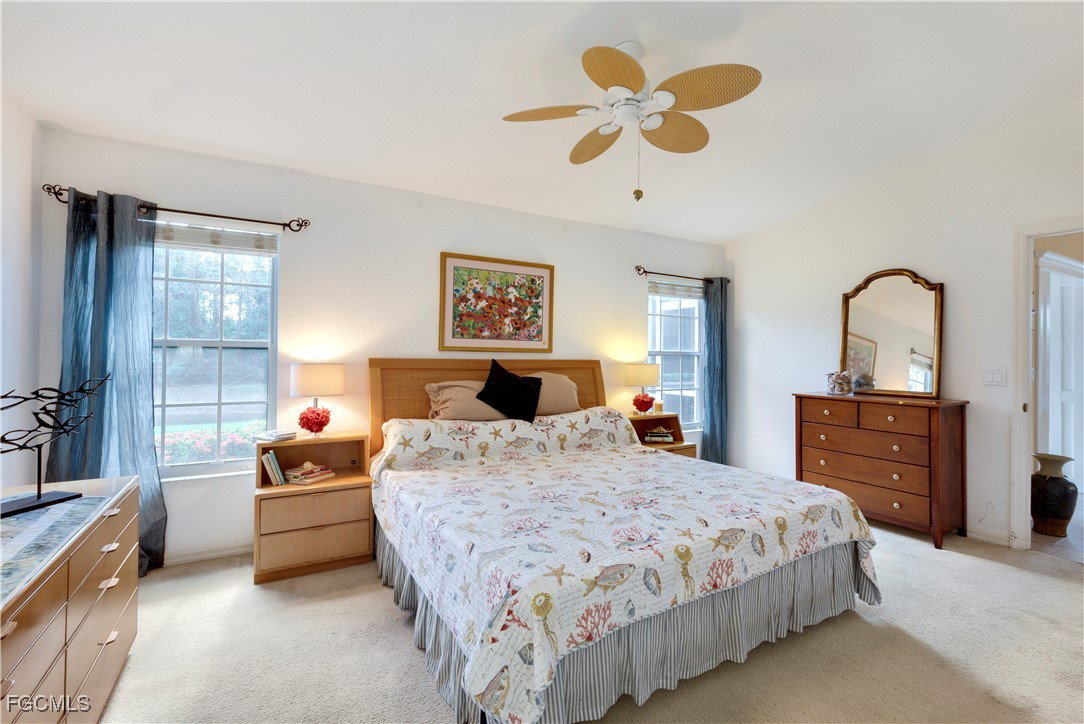
Welcome to this updated Laconia model home in the heart of Herons Glen Golf and Country Club. 2 bedroom/2 bath home features a bright and cheerful layout perfect for guest. Enclosed sunroom overlooking pond and flowering nature is one of the best spots in the house. ROOF new in 2023, HVAC system new in 2024, NEW exterior paint, garage door opener, washer and dryer, kitchen faucet & sink & some interior paint. Bright kitchen has several windows for a lot of natural light, it is painted in a soothing coastal color with white cabinets and has a breakfast nook. Nice sized great room which has a dining area. The oversized lot has a large side yard perfect for the garden enthusiast with mature trees. Herons Glen is an attraction in itself you will have full access to resort style pool and spa, tennis, pickleball, bocce, shuffleboard, library, billiards room, card rooms, new fitness center with onsite physical trainer & masseuse. The Nest restaurant/lounge is the perfect gathering place. There's a ballroom for fun-filled events. 18 -hole championship golf course with an onsite pro and pro shop is the main attraction.
Additional Information
- Taxes
- $3,053
- HOA Fee
- $727
- Building Design
- Single Family
- Year Built
- 1998
- Community Type
- Golf, Tennis Court(s), Street Lights
- Construction
- Block, Concrete, Stucco
- Living Area
- 1,398
- Acres
- 0.17
- Hoa Fee
- $727
- Interior Features
- Bathtub, Dual Sinks, Living/Dining Room, Pantry, Separate Shower, High Speed Internet, Split Bedrooms
- Amenities
- Bocce Court, Billiard Room, Business Center, Clubhouse, Fitness Center, Golf Course, Hobby Room, Pickleball, Pool, Putting Green(s), Restaurant, Sidewalks, Tennis Court(s), Trail(s), Management
- Cooling
- Central Air, Ceiling Fan(s), Electric
- Heating
- Central, Electric
- Flooring
- Carpet, Tile
- Garage Spaces
- 2
- Exterior Features
- Sprinkler/Irrigation, None
- View
- Lagoon, Preserve
- Waterfront Description
- None
- Water
- Assessment Paid
- Sewer
- Assessment Paid
- Pool Description
- Community
- Stories
- 1
- Pets
- Call, Conditional
Listing courtesy of Starlink Realty, Inc. Selling Office: .