26139 Palace Lane Unit 202, Bonita Springs, FL 34135
- $329,000
- 3
- BD
- 2
- BA
- 1,661
- SqFt




- Sold Price
- $329,000
- List Price
- $319,000
- Status
- CLOSED
- MLS#
- 225079610
- Closing Date
- Apr 24, 2026
- Bedrooms
- 3
- Bathrooms
- 2
- Living Area
- 1,661
- Development
- Paloma
- Subdivision
- Paloma
Property Description
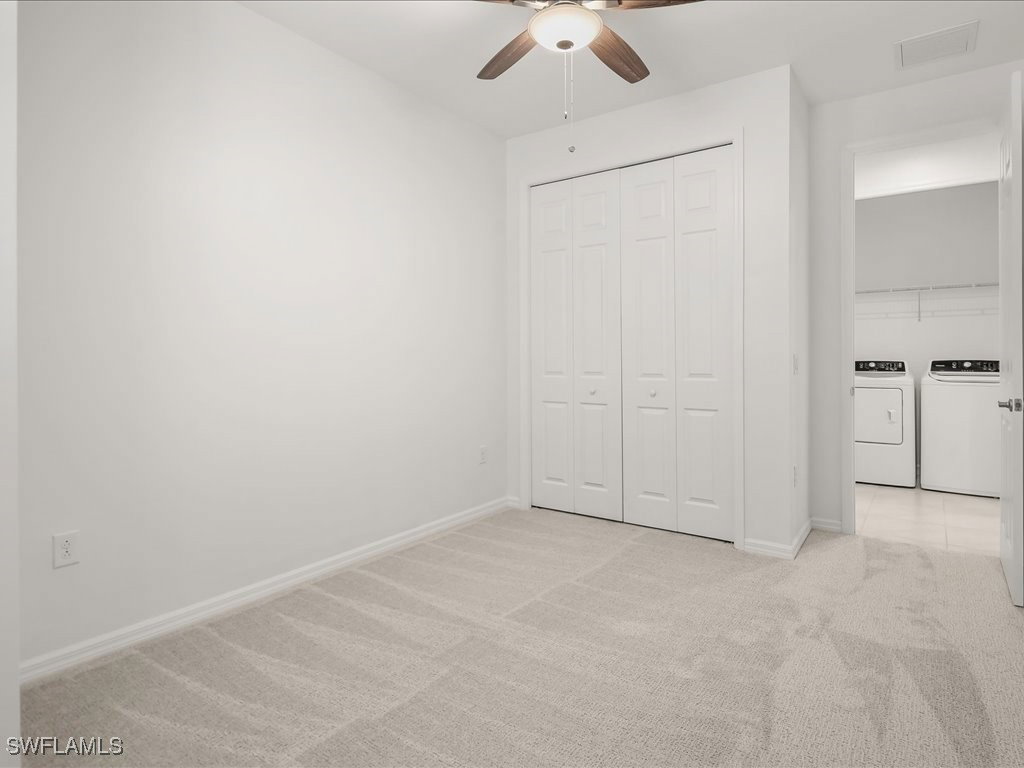
PRICED TO SELL!!! Welcome to this beautifully maintained second-floor coach home in the gated community of Paloma, offering stylish living, peaceful lake views, and an exceptional Bonita Springs location. This spacious 3-BEDROOM + den, 2-bath residence features an open-concept design with abundant natural light, high ceilings, and modern finishes throughout. The upgraded kitchen includes granite countertops, stainless steel appliances, 42" upper cabinets, a pantry, and a large island perfect for casual dining or entertaining. The great room flows seamlessly to the screened lanai, where you can relax and enjoy serene water views and gentle breezes. The generous primary suite offers lake view, walk-in closet, and an ensuite bath with dual vanities and a walk-in shower. Two additional guest bedrooms plus a separate den provide flexible space for visitors, a home office, or a fitness room. A convenient 1-car attached garage provides storage and easy access. Paloma is a sought-after community of Bonita Springs offering resort-style amenities, including a sparkling community pool, fitness center, clubhouse, tennis court, and scenic walking paths. Ideally located minutes from Downtown Bonita Springs, Bonita Beach, Coconut Point Mall, I-75, and top dining and shopping. Perfect as a full-time residence or seasonal retreat—this well-appointed coach home delivers comfort, convenience, and Southwest Florida charm. Brand new carpet and paint and well appointed finishes. This competitively priced home is waiting for you in Sunny Florida and available now!
Additional Information
- Taxes
- $3,456
- HOA Fee
- $587
- Building Design
- Low Rise (1-3)
- Year Built
- 2018
- Community Type
- Gated
- Construction
- Block, Concrete, Stone, Stucco
- Living Area
- 1,661
- Acres
- 0.10
- Interior Features
- Breakfast Bar, Dual Sinks, Entrance Foyer, Eat-in Kitchen, High Ceilings, Kitchen Island, Pantry, Shower Only, Separate Shower, Cable TV, Walk-In Pantry, Walk-In Closet(s), Window Treatments, Split Bedrooms
- Amenities
- Bike Storage, Fitness Center, Barbecue, Picnic Area, Pool, Spa/Hot Tub, Tennis Court(s), Management
- Cooling
- Central Air, Ceiling Fan(s), Electric
- Heating
- Central, Electric
- Flooring
- Carpet, Concrete, Tile
- Garage Spaces
- 1
- Exterior Features
- Sprinkler/Irrigation, Shutters Manual, Water Feature
- View
- Lake, Water
- Waterfront
- Yes
- Waterfront Description
- Lake
- Water
- Public
- Sewer
- Public Sewer
- Pool Description
- Community
- Pets
- Call, Conditional
Listing courtesy of Eister & Company, Inc. Selling Office: .