Share this with your friends


+12392223787
Kfortuna Sunshine Realty Inc.
19284 La Serena Drive, Estero, FL 33967
- $910,000
- 5
- BD
- 5
- BA
- 4,322
- SqFt




- Sold Price
- $910,000
- List Price
- $1,000,000
- Status
- CLOSED
- MLS#
- 225069970
- Closing Date
- Dec 05, 2025
- Bedrooms
- 5
- Bathrooms
- 5
- Half-baths
- 1
- Living Area
- 4,322
- Development
- Belle Lago
- Subdivision
- Belle Lago
Property Description
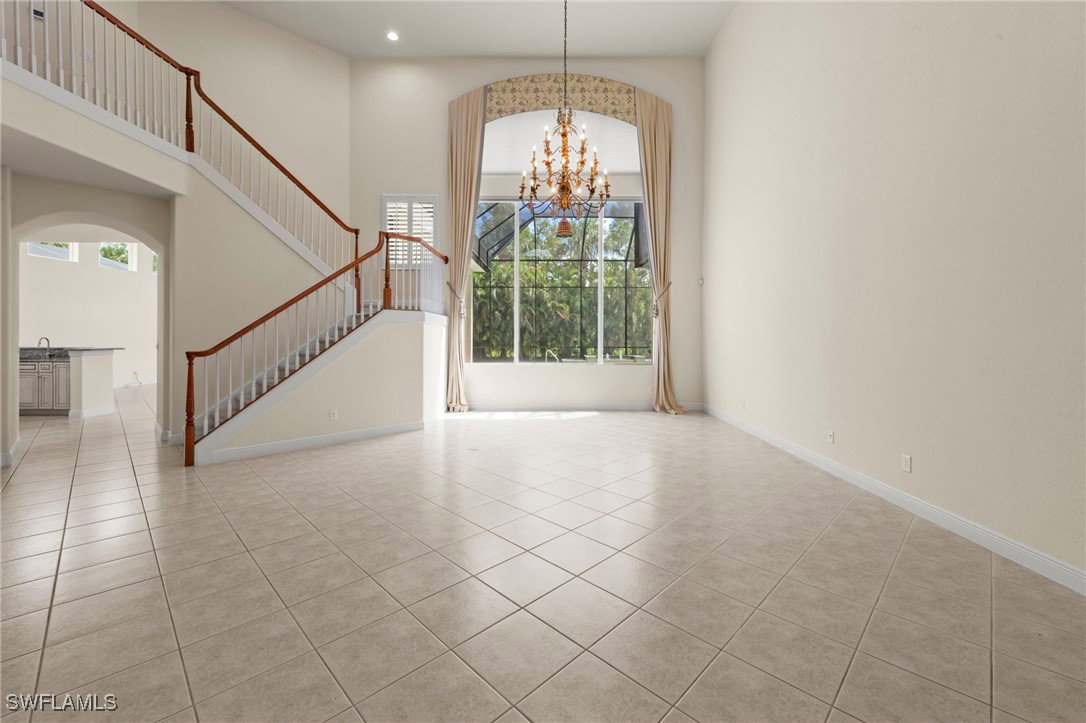
Discover the expansive Diplomat floorplan in Belle Lago, boasting over 4,300 square feet of living space with 5 bedrooms, a private study, and a 3-car garage. Soaring 22-foot ceilings in the living room and 16-foot ceilings in the family room fill the home with space and light. The first floor features the primary suite, an additional guest suite, and a private study—perfect for a home office or den. NEW ROOF (2023) and primary suite A/C system replaced in 2025. This home offers a true blank canvas for its next owner—whether it’s reimagining the kitchen, modernizing finishes, or curating your dream aesthetic. Step outside to your private oasis with a sparkling pool, spa, and pool bath, all framed by a backdrop of privacy—ideal for both entertaining and relaxing. Belle Lago is a natural gas community with 24/7 guarded gate security and resort-style amenities: tennis, bocce, pickleball, fitness center, billiards, clubhouse, resort pool and spa, basketball, and scenic walking trails through the nature preserve. Optional memberships are also available at neighboring Estero Country Club, connected via private golf cart path. Perfectly located between Naples and Fort Myers, Belle Lago offers quick access to Coconut Point Mall, RSW Airport, Hertz Arena, and the Gulf beaches. With 5 bedrooms, a first-floor study, and a 3-car garage, this residence is a rare opportunity to own this much space at such an attractive price point!
Additional Information
- Taxes
- $8,588
- HOA Fee
- $1,976
- Building Design
- Single Family
- Year Built
- 2010
- Community Type
- Gated, Tennis Court(s), Street Lights
- Construction
- Block, Concrete, Stucco
- Living Area
- 4,322
- Acres
- 0.28
- Hoa Fee
- $1,976
- Interior Features
- Breakfast Bar, Built-in Features, Bedroom on Main Level, Breakfast Area, Bathtub, Tray Ceiling(s), Cathedral Ceiling(s), Separate/Formal Dining Room, Dual Sinks, Entrance Foyer, French Door(s)/Atrium Door(s), High Ceilings, Kitchen Island, Main Level Primary, Pantry, Sitting Area in Primary, Separate Shower, Cable TV, Walk-In Closet(s), Window Treatments, High Speed Internet
- Amenities
- Basketball Court, Bocce Court, Billiard Room, Clubhouse, Fitness Center, Library, Pickleball, Pool, Spa/Hot Tub, Sidewalks, Tennis Court(s), Management
- Cooling
- Central Air, Ceiling Fan(s), Electric
- Heating
- Central, Electric
- Flooring
- Carpet, Tile
- Garage Spaces
- 2
- Exterior Features
- Sprinkler/Irrigation, Shutters Manual
- View
- Landscaped
- Waterfront Description
- None
- Water
- Public
- Sewer
- Public Sewer
- Pool Description
- Concrete, Gas Heat, Heated, In Ground, Pool Equipment, Screen Enclosure, Community, Outside Bath Access
- Stories
- 2
- Pets
- Call, Conditional
Listing courtesy of Douglas Elliman Florida,LLC. Selling Office: .