1448 MARLIN Drive, Naples, FL 34102
- $3,025,000
- 4
- BD
- 3
- BA
- 3,202
- SqFt




- Sold Price
- $3,025,000
- List Price
- $3,495,000
- Status
- CLOSED
- MLS#
- 225085226
- Closing Date
- Apr 01, 2026
- Bedrooms
- 4
- Bathrooms
- 3
- Living Area
- 3,202
- Development
- Royal Harbor
- Subdivision
- Royal Harbor
Property Description
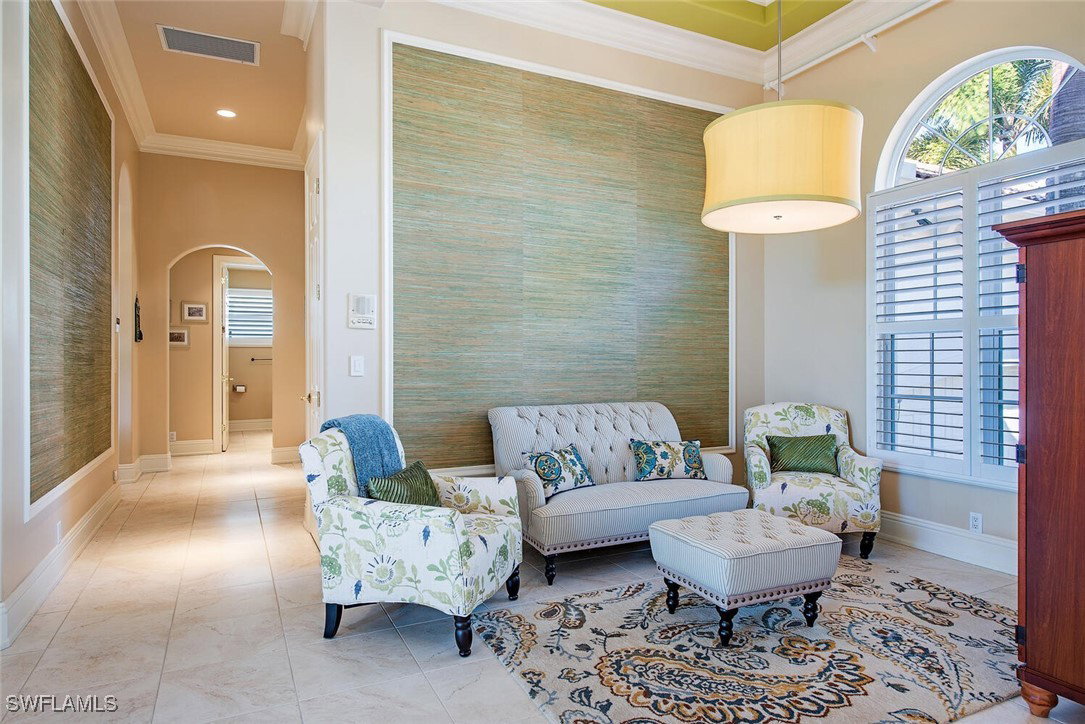
Welcome to 1448 Marlin Dr. a boaters dream located in the prestigious community of Royal Harbor! This stunning four-bedroom plus den, three-bath residence offers an expansive 3,202 square feet of luxurious living space. Perched at a high elevation, providing peace of mind, complemented by southern exposure, a serene waterfront vista. Enjoy direct access to Naples Bay—perfect for boating enthusiasts, with no bridges obstructing your path to the gulf. This home features a thoughtfully designed split floor plan, ensuring privacy for family and guests. The flowing open layout is ideal for entertaining, highlighted by glass doors that pocket away to seamlessly to extend your living space to the outdoor oasis. Enjoy the best of Florida living as you step out to your private pool and spa. Located just minutes from downtown Naples, you'll have convenient access to a vibrant array of restaurants and shopping. End your day with a quiet evening by the water, watching the breathtaking sunsets. Don’t miss the opportunity to experience the ultimate in luxury living at 1448 Marlin Dr.!
Additional Information
- Taxes
- $25,618
- Building Design
- Single Family
- Year Built
- 2006
- Community Type
- Boat Facilities, Non-Gated
- Construction
- Block, Concrete, Stucco
- Living Area
- 3,202
- Acres
- 0.27
- Interior Features
- Wet Bar, Breakfast Bar, Built-in Features, Breakfast Area, Bathtub, Tray Ceiling(s), Closet Cabinetry, Coffered Ceiling(s), Separate/Formal Dining Room, Dual Sinks, Entrance Foyer, Eat-in Kitchen, French Door(s)/Atrium Door(s), High Ceilings, Kitchen Island, Living/Dining Room, Main Level Primary, Pantry, Separate Shower, Cable TV, Walk-In Pantry
- Amenities
- None
- Cooling
- Central Air, Ceiling Fan(s), Electric, Humidity Control, Whole House Fan
- Heating
- Central, Electric
- Flooring
- Carpet, Tile, Wood
- Garage Spaces
- 2
- Exterior Features
- Security/High Impact Doors, Sprinkler/Irrigation, Outdoor Grill, Shutters Electric
- View
- Canal
- Gulf Access
- Yes
- Gulf Access Type
- No Bridge(s)/Water Direct
- Waterfront
- Yes
- Waterfront Description
- Canal Access, Seawall
- Water
- Public
- Sewer
- Public Sewer
- Pool Description
- Concrete, Electric Heat, Heated, In Ground, Pool Equipment
- Stories
- 1
- Pets
- Yes
Listing courtesy of William Raveis Real Estate. Selling Office: .