Share this with your friends


+12392223787
Kfortuna Sunshine Realty Inc.
15450 Cedarwood Lane Unit 103, Naples, FL 34110
- $410,000
- 2
- BD
- 2
- BA
- 1,286
- SqFt




- Sold Price
- $410,000
- List Price
- $449,500
- Status
- CLOSED
- MLS#
- 225076620
- Closing Date
- Feb 11, 2026
- Bedrooms
- 2
- Bathrooms
- 2
- Living Area
- 1,286
- Development
- Sandy Pines
- Subdivision
- Sandy Pines
Property Description
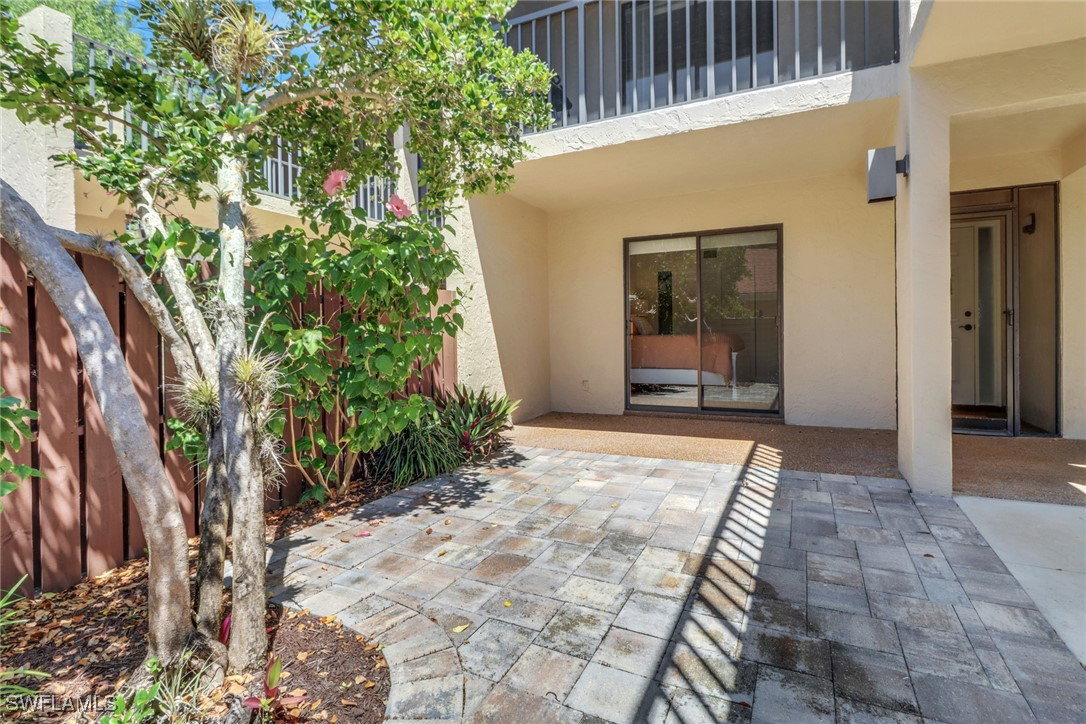
Bay Forest - Naples hidden treasure on the Backwaters of the Gulf! Step through your private courtyard entry into this bright airy first floor residence featuring 2 bedrooms and 2 baths. The open kitchen shines with white cabinetry, unique granite countertops, and stainless steel appliances. Both bathrooms have been tastefully updated with matching white cabinetry and granite counters, making this home truly move-in ready! Start your morning on the screened lanai, sipping coffee while enjoying serene lake views and tropical landscaping. This well maintained home offers peace of mind with a new roof (2021) and new A/C (2024). Bay Forest offers a lifestyle like no other - explore the newly reconstructed boardwalk that winds through the mangroves and backwaters to a Chickee Hut seemingly floating on the water. Enjoy 2 miles of walking paths meandering through the lakes and preserves, along with active community that features a fitness center, pickleball, tennis, bocce, line dancing, art classes, yoga, mah jongg, social events and more! The clubhouse features a new roof, fresh paint and updated flooring, with front entry landscaping improvements scheduled for completion by year end. With its scenic nature trails, sparkling lake views, and vibrant social scene, Bay Forest remains one of Naples true hidden treasures!
Additional Information
- Taxes
- $3,443
- Building Design
- Low Rise (1-3)
- Year Built
- 1985
- Community Type
- Gated
- Construction
- Block, Concrete, Stucco
- Living Area
- 1,286
- Interior Features
- Breakfast Area, Dual Sinks, Entrance Foyer, Family/Dining Room, Living/Dining Room, Shower Only, Separate Shower, Cable TV, High Speed Internet, Split Bedrooms
- Amenities
- Bocce Court, Clubhouse, Fitness Center, Library, Pier, Pickleball, Pool, Shuffleboard Court, Sidewalks, Tennis Court(s), Trail(s), Management
- Cooling
- Central Air, Ceiling Fan(s), Electric
- Heating
- Central, Electric
- Flooring
- Tile
- Garage Spaces
- 1
- Exterior Features
- None
- View
- Lake
- Waterfront
- Yes
- Waterfront Description
- Lake
- Water
- Public
- Sewer
- Public Sewer
- Pool Description
- Community
- Stories
- 2
- Pets
- Call, Conditional
Listing courtesy of Premiere Plus Realty Company. Selling Office: .