Share this with your friends


+12392223787
Kfortuna Sunshine Realty Inc.
5234 Cherry Wood Drive, Naples, FL 34119
- $1,770,000
- 5
- BD
- 3
- BA
- 3,142
- SqFt




- Sold Price
- $1,770,000
- List Price
- $1,900,000
- Status
- CLOSED
- MLS#
- 225074894
- Closing Date
- May 12, 2026
- Bedrooms
- 5
- Bathrooms
- 3
- Living Area
- 3,142
- Development
- Logan Woods
- Subdivision
- Logan Woods
Property Description
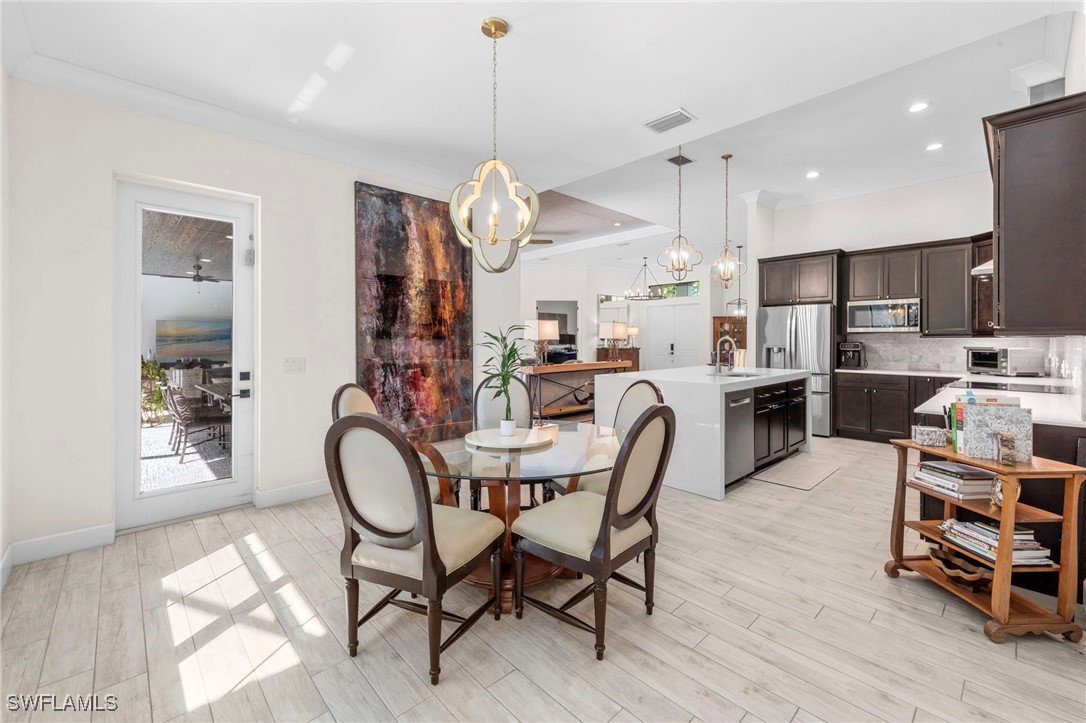
Experience the charm of this exquisite newer construction home nestled in the desirable Logan Woods community. This residence boasts an inviting open-concept floor plan that encompasses 5 spacious bedrooms plus a den, alongside 3 full bathrooms and a 3-car garage. One of the standout features of this home is the custom saltwater pool, complete with a beautifully designed flow-over spa, perfect for relaxation and entertainment. Step inside to discover the elegance of 12-foot tray ceilings that enhance the living area, creating an airy and sophisticated atmosphere. The home is designed for seamless indoor-outdoor living, featuring pocket sliding doors that open up to the lanai, allowing for effortless transitions between the two spaces. The kitchen showcases custom solid wood cabinetry. Additional highlights include a paved driveway, the efficiency of whole-house SOLAR POWER, a spacious mudroom, and an oversized garage finished with epoxy flooring. The property is enveloped in lush, tropical landscaping, creating an inviting and serene environment that complements the home’s design. With its ideal southern exposure, this residence offers the perfect balance of indoor and outdoor living. Logan Woods is located in the heart of Naples, just a short drive from the pristine Vanderbilt Beach, Mercato shops, downtown, and the RSW airport. This community is known for its top-rated school zones and provides the ultimate in privacy with its expansive lots. Don’t miss your chance to schedule a tour and see for yourself the beauty and comfort this remarkable home has to offer!
Additional Information
- Taxes
- $7,282
- Building Design
- Single Family
- Year Built
- 2018
- Community Type
- Non-Gated
- Construction
- Block, Concrete, Stucco
- Living Area
- 3,142
- Acres
- 1.64
- Interior Features
- Built-in Features, Bathtub, Dual Sinks, Eat-in Kitchen, Family/Dining Room, French Door(s)/Atrium Door(s), Living/Dining Room, Pantry, Separate Shower, Cable TV, Vaulted Ceiling(s), Walk-In Closet(s), Split Bedrooms
- Amenities
- See Remarks
- Cooling
- Central Air, Ceiling Fan(s), Electric
- Heating
- Central, Electric
- Flooring
- Laminate, Tile
- Garage Spaces
- 3
- Exterior Features
- Deck, Security/High Impact Doors, Sprinkler/Irrigation, Shutters Manual
- View
- Landscaped, Trees/Woods
- Waterfront Description
- None
- Water
- Well
- Sewer
- Septic Tank
- Pool Description
- In Ground, Pool Equipment, Screen Enclosure, See Remarks
- Stories
- 1
- Pets
- Yes
Listing courtesy of Realty One Group MVP. Selling Office: .