Share this with your friends


+12392223787
Kfortuna Sunshine Realty Inc.
2200 44th Street SW, Naples, FL 34116
- $499,900
- 4
- BD
- 3
- BA
- 1,516
- SqFt




- Sold Price
- $499,900
- List Price
- $499,900
- Status
- CLOSED
- MLS#
- 226024971
- Closing Date
- Aug 13, 2026
- Bedrooms
- 4
- Bathrooms
- 3
- Living Area
- 1,516
- Development
- Golden Gate City
- Subdivision
- Golden Gate City
Property Description
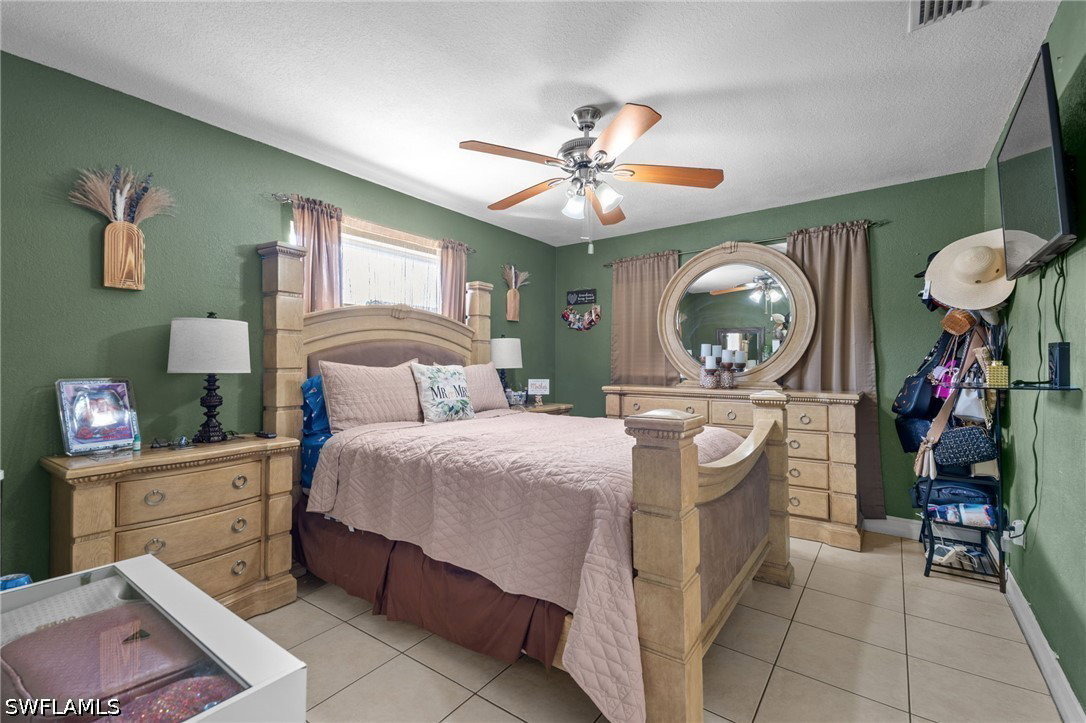
Enjoy the Florida lifestyle in this well-maintained 3-bedroom, 2-bath home offering over 1,500 square feet of living space on a 0.24-acre lot, perfectly located in the heart of Golden Gate City. Designed for comfortable everyday living and effortless outdoor entertaining, this property features a new roof (2020), tile flooring throughout, an upgraded vinyl privacy fence, and a beautifully designed outdoor kitchen, providing both peace of mind and lasting value. One of the home's standout features is the private mother-in-law suite with its own private entrance, making it ideal for extended family, guests, a home office, studio, or potential rental income. Step outside to the spacious expanded patio, where the outdoor kitchen creates the perfect setting for hosting family and friends year-round. The fully fenced backyard offers plenty of room to add a pool, create your dream garden, or design your own private oasis. Mature fruit trees add charm and character, while additional on-site parking provides convenience for family and visitors. Best of all, there is No HOA, giving you the freedom to truly make this property your own. Ideally situated just minutes from Golden Gate Community Park, schools, shopping, dining, Publix, Target, Walmart, and Aldi. With quick access to Golden Gate Parkway, Collier Boulevard, and I-75, you're only a short drive from Downtown Naples, Fifth Avenue South, Mercato, and Naples' beautiful beaches. Whether you're searching for a primary residence, seasonal getaway, or investment opportunity, this property offers the perfect combination of location, versatility, and the Florida lifestyle. Schedule your private showing today!
Additional Information
- Taxes
- $1,087
- Building Design
- Single Family
- Year Built
- 1967
- Community Type
- Non-Gated
- Construction
- Block, Concrete, Stucco
- Living Area
- 1,516
- Acres
- 0.24
- Interior Features
- Built-in Features, Bedroom on Main Level, Family/Dining Room, Living/Dining Room, Shower Only, Separate Shower, Split Bedrooms
- Amenities
- None
- Cooling
- Central Air, Ceiling Fan(s), Electric
- Heating
- Central, Electric
- Flooring
- Tile
- Exterior Features
- Fence, Fruit Trees, None, Outdoor Kitchen, Room For Pool
- View
- Landscaped
- Waterfront Description
- None
- Water
- Public
- Sewer
- Public Sewer
- Stories
- 1
- Pets
- Yes
Listing courtesy of A Plus Realty. Selling Office: .