Share this with your friends


+12392223787
Kfortuna Sunshine Realty Inc.
727 Morningview Court, Lehigh Acres, FL 33974
- $245,000
- 3
- BD
- 2
- BA
- 1,401
- SqFt




- Sold Price
- $245,000
- List Price
- $254,999
- Status
- CLOSED
- MLS#
- 226005475
- Closing Date
- Aug 18, 2026
- Bedrooms
- 3
- Bathrooms
- 2
- Living Area
- 1,401
- Development
- Shadow Lakes
- Subdivision
- Shadow Lakes
Property Description
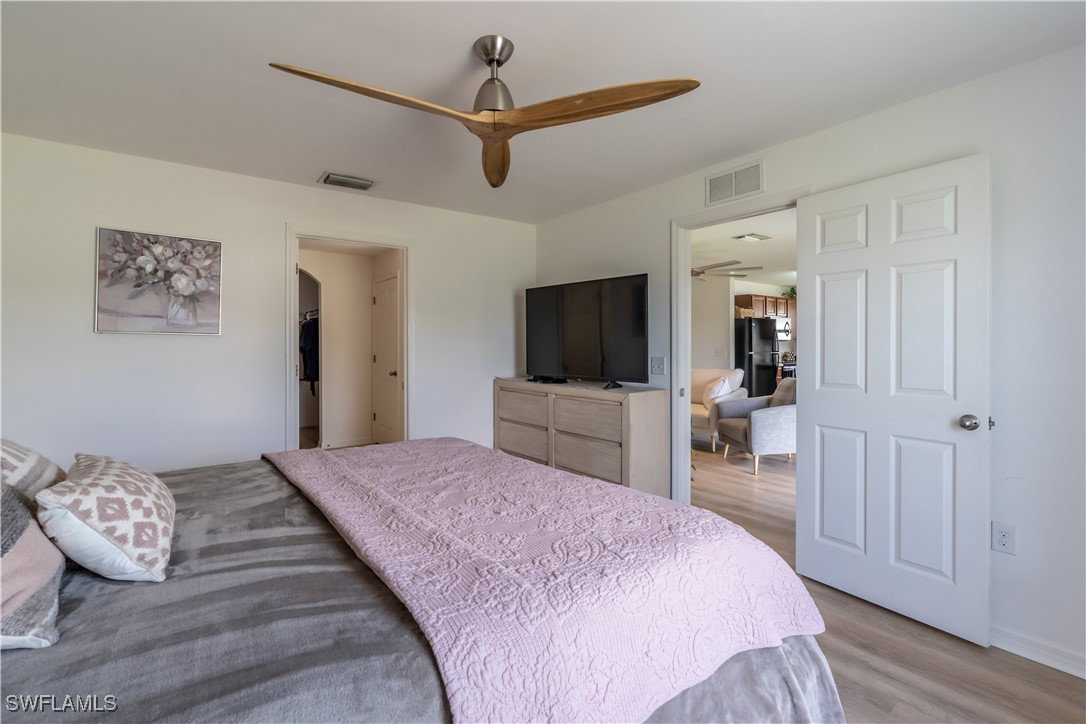
Located within the gated Shadow Lakes community, 727 Morningview Ct. is a lakefront residence built in 2018 featuring the desirable Amelia floor plan by LGI Homes. This three-bedroom, two-bath home offers 1,401 square feet of living area and 1,928 square feet total, including a two-car garage. The interior has been updated with new luxury vinyl plank flooring throughout and ceiling fans for added comfort. The open-concept kitchen features an island, an upgraded farmhouse sink, and new appliances, and flows seamlessly into the main living and dining areas—ideal for both everyday living and entertaining. New washer and dryer are included. The primary suite includes a walk-in closet and a private en-suite bath, creating a comfortable retreat. Tranquil lake views enhance the home’s inviting atmosphere. Additional features include a Bluetooth-enabled garage door opener for added convenience. Shadow Lakes is a pet-friendly community with no approval required, and residents enjoy amenities such as a playground, dog park, and central water and sewer services—all maintained with impressively low monthly HOA fees. This property is well suited for full-time residence, seasonal use, or investment within a gated community.
Additional Information
- Taxes
- $2,242
- HOA Fee
- $98
- Building Design
- Single Family
- Year Built
- 2018
- Community Type
- Gated
- Construction
- Block, Concrete, Stucco
- Living Area
- 1,401
- Acres
- 0.21
- Hoa Fee
- $98
- Interior Features
- Eat-in Kitchen, Kitchen Island, Living/Dining Room, Tub Shower, Cable TV, Walk-In Closet(s), Split Bedrooms
- Amenities
- Playground, Park, Management
- Cooling
- Central Air, Ceiling Fan(s), Electric
- Heating
- Central, Electric
- Flooring
- Tile, Vinyl
- Garage Spaces
- 2
- Exterior Features
- Sprinkler/Irrigation
- View
- Lake
- Waterfront
- Yes
- Waterfront Description
- Lake
- Water
- Public
- Sewer
- Public Sewer
- Stories
- 1
- Pets
- Yes
Listing courtesy of Premiere Plus Realty Company. Selling Office: .