Share this with your friends


+12392223787
Kfortuna Sunshine Realty Inc.
1087 Port Orange Way, Naples, FL 34120
- $510,000
- 4
- BD
- 2
- BA
- 2,287
- SqFt




- Sold Price
- $510,000
- List Price
- $550,000
- Status
- CLOSED
- MLS#
- 225061725
- Closing Date
- Apr 03, 2026
- Bedrooms
- 4
- Bathrooms
- 2
- Living Area
- 2,287
- Development
- Waterways Of Naples
- Subdivision
- Waterways Of Naples
Property Description
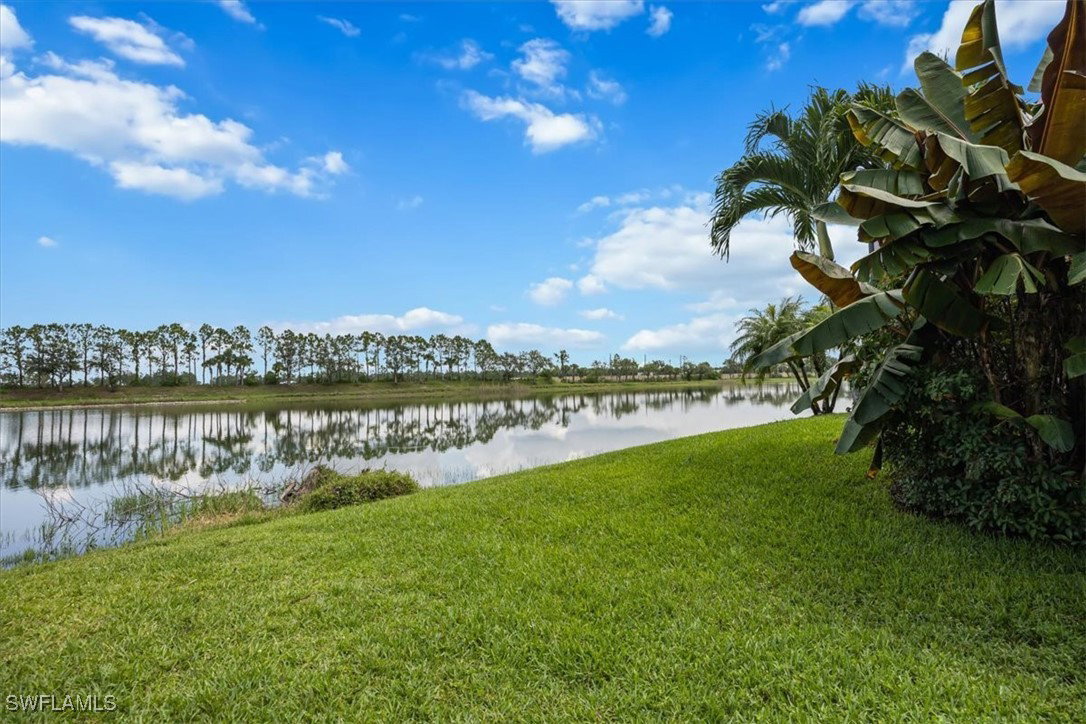
Welcome to this beautifully updated 4-bedroom, 2-bath single-family residence in Naples, Florida, perfectly positioned on an oversized lakefront lot with desirable southern exposure. Featuring a NEW ROOF (2024), extended screened lanai, and spacious three-car garage, this home is truly move-in ready. The bright, open floor plan offers formal living and dining areas plus a versatile flex space ideal for a home office, den, or playroom. Interior upgrades include fresh neutral interior paint, luxury vinyl plank flooring throughout, 6-inch baseboards, updated light fixtures, and new ceiling fans. Lush professionally landscaped grounds enhance curb appeal. The primary suite provides a private retreat with a large walk-in closet, while the eat-in kitchen features ample counter space, a walk-in pantry, and plenty of room for entertaining. Enjoy peaceful lake views from the extended screened lanai, perfect for outdoor dining, relaxing, or designing your custom pool. Conveniently located near top-rated A-rated Naples schools, parks, shopping, and everyday conveniences, this home offers an ideal combination of location, lifestyle, and value. Bright, clean, and meticulously maintained, this Naples lakefront home is ready for immediate occupancy. Property has been physically and virtually staged. Staging items do not convey—see exclusions list in supplements. Schedule your private showing today.
Additional Information
- Taxes
- $6,237
- Building Design
- Single Family
- Year Built
- 2002
- Community Type
- Gated
- Construction
- Block, Concrete, Stucco
- Living Area
- 2,287
- Acres
- 0.29
- Interior Features
- Bedroom on Main Level, Breakfast Area, Bathtub, Tray Ceiling(s), Separate/Formal Dining Room, Dual Sinks, Entrance Foyer, Main Level Primary, Separate Shower, Cable TV, Walk-In Pantry, Walk-In Closet(s), Split Bedrooms
- Amenities
- Basketball Court, Clubhouse, Sport Court, Fitness Center, Pier, Playground, Pickleball, Pool, Tennis Court(s)
- Cooling
- Central Air, Ceiling Fan(s), Electric
- Heating
- Heat Pump
- Flooring
- Laminate, Tile
- Garage Spaces
- 3
- Exterior Features
- Courtyard, Sprinkler/Irrigation, Patio, Shutters Manual
- View
- Lake
- Waterfront
- Yes
- Waterfront Description
- Lake
- Water
- Public
- Sewer
- Public Sewer
- Pool Description
- Community
- Stories
- 1
- Pets
- Call, Conditional
Listing courtesy of John R Wood Properties. Selling Office: .