1640 Dolphin Court, Naples, FL 34102
- $15,150,000
- 5
- BD
- 7
- BA
- 6,500
- SqFt




- Sold Price
- $15,150,000
- List Price
- $15,995,000
- Status
- CLOSED
- MLS#
- 225079148
- Closing Date
- Feb 02, 2026
- Bedrooms
- 5
- Bathrooms
- 7
- Half-baths
- 2
- Living Area
- 6,500
- Development
- Royal Harbor
- Subdivision
- Royal Harbor
Property Description
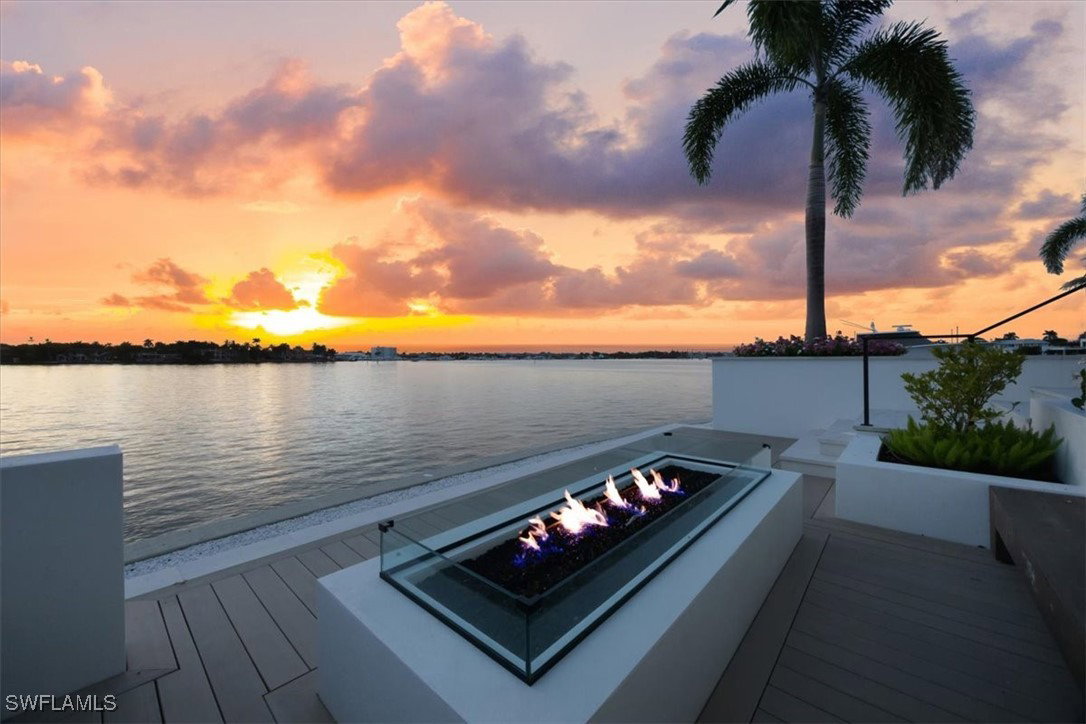
Step into the pinnacle of luxury waterfront living with this one-of-a-kind masterpiece, built to the newest base flood elevation code. Crafted by the acclaimed team of C&E Builders and renowned designer Ruta Menaghlazi of Theory Design. This stunning 6,500 square-foot custom estate is a testament to visionary design and unparalleled craftsmanship. Every inch of this home exudes sophistication and elegance, offering breathtaking panoramic water views that greet you the moment you step inside. As you enter, you are welcomed by an expansive living room bathed in natural light, with floor-to-ceiling windows framing sweeping vistas of the bay. This space is perfect for entertaining, where indoor-outdoor living is effortless, and every sunset becomes an event to be savored. Seamless flow leads you to the outdoor oasis, where a sun shelf, a custom spa, and a sparkling pool beckon you to soak up the western exposure sun or relax under the stars. The heart of this residence is the chef’s kitchen—a true showpiece with luxurious quartzite countertops. The oversized center island invites both grand celebrations and casual gatherings, while top-tier appliances await the culinary enthusiast. Tucked away, a tastefully concealed butler’s pantry offers generous prep and storage space, ensuring effortless entertaining. The primary suite on the main level is a serene sanctuary, designed for ultimate relaxation. Its spa-like en-suite bath boasts elegant finishes, a soaking tub, and an oversized shower with multiple showerheads, delivering a resort-like experience right at home. Upstairs, via your private elevator, you'll discover a versatile loft and morning kitchen, perfect for guests to enjoy their own slice of paradise. Each guest bedroom is ensuite, offering balconies with mesmerizing water views. Entertainment knows no bounds here, with a first-floor club room that has it all, including a luxury billiards table, a custom bar and a movie theatre-style TV sitting area. Attached to the club room is a fifth ensuite bedroom that could also be used as a study or workout room. For boating enthusiasts, the home's 157 feet of water frontage provides direct, bridge-free access to the Gulf of Mexico, making it a boater’s dream come true. This estate places you just minutes from the world-class shopping, dining, and pristine beaches of 5th Avenue South. This is more than a home—it’s an experience, a statement, and the epitome of Naples living.
Additional Information
- Taxes
- $60,890
- Building Design
- Single Family
- Year Built
- 2025
- Community Type
- Boat Facilities, Non-Gated
- Construction
- Block, Concrete, Stucco
- Living Area
- 6,500
- Acres
- 0.42
- Interior Features
- Wet Bar, Breakfast Bar, Built-in Features, Bedroom on Main Level, Breakfast Area, Bathtub, Tray Ceiling(s), Dual Sinks, Entrance Foyer, Eat-in Kitchen, French Door(s)/Atrium Door(s), Fireplace, High Ceilings, Kitchen Island, Living/Dining Room, Multiple Shower Heads, Main Level Primary, Pantry, Sitting Area in Primary, Separate Shower, Cable TV
- Amenities
- Other
- Cooling
- Central Air, Electric
- Heating
- Central, Electric
- Flooring
- Tile, Wood
- Garage Spaces
- 4
- Exterior Features
- Deck, Fire Pit, Security/High Impact Doors, Outdoor Grill, Outdoor Kitchen, Patio, Water Feature, Gas Grill
- View
- Bay, Water
- Gulf Access
- Yes
- Gulf Access Type
- No Bridge(s)/Water Direct
- Waterfront
- Yes
- Waterfront Description
- Bay Access, Navigable Water
- Water
- Public
- Sewer
- Public Sewer
- Pool Description
- In Ground, Pool Equipment
- Stories
- 2
- Pets
- Yes
Listing courtesy of Coldwell Banker Realty. Selling Office: .